

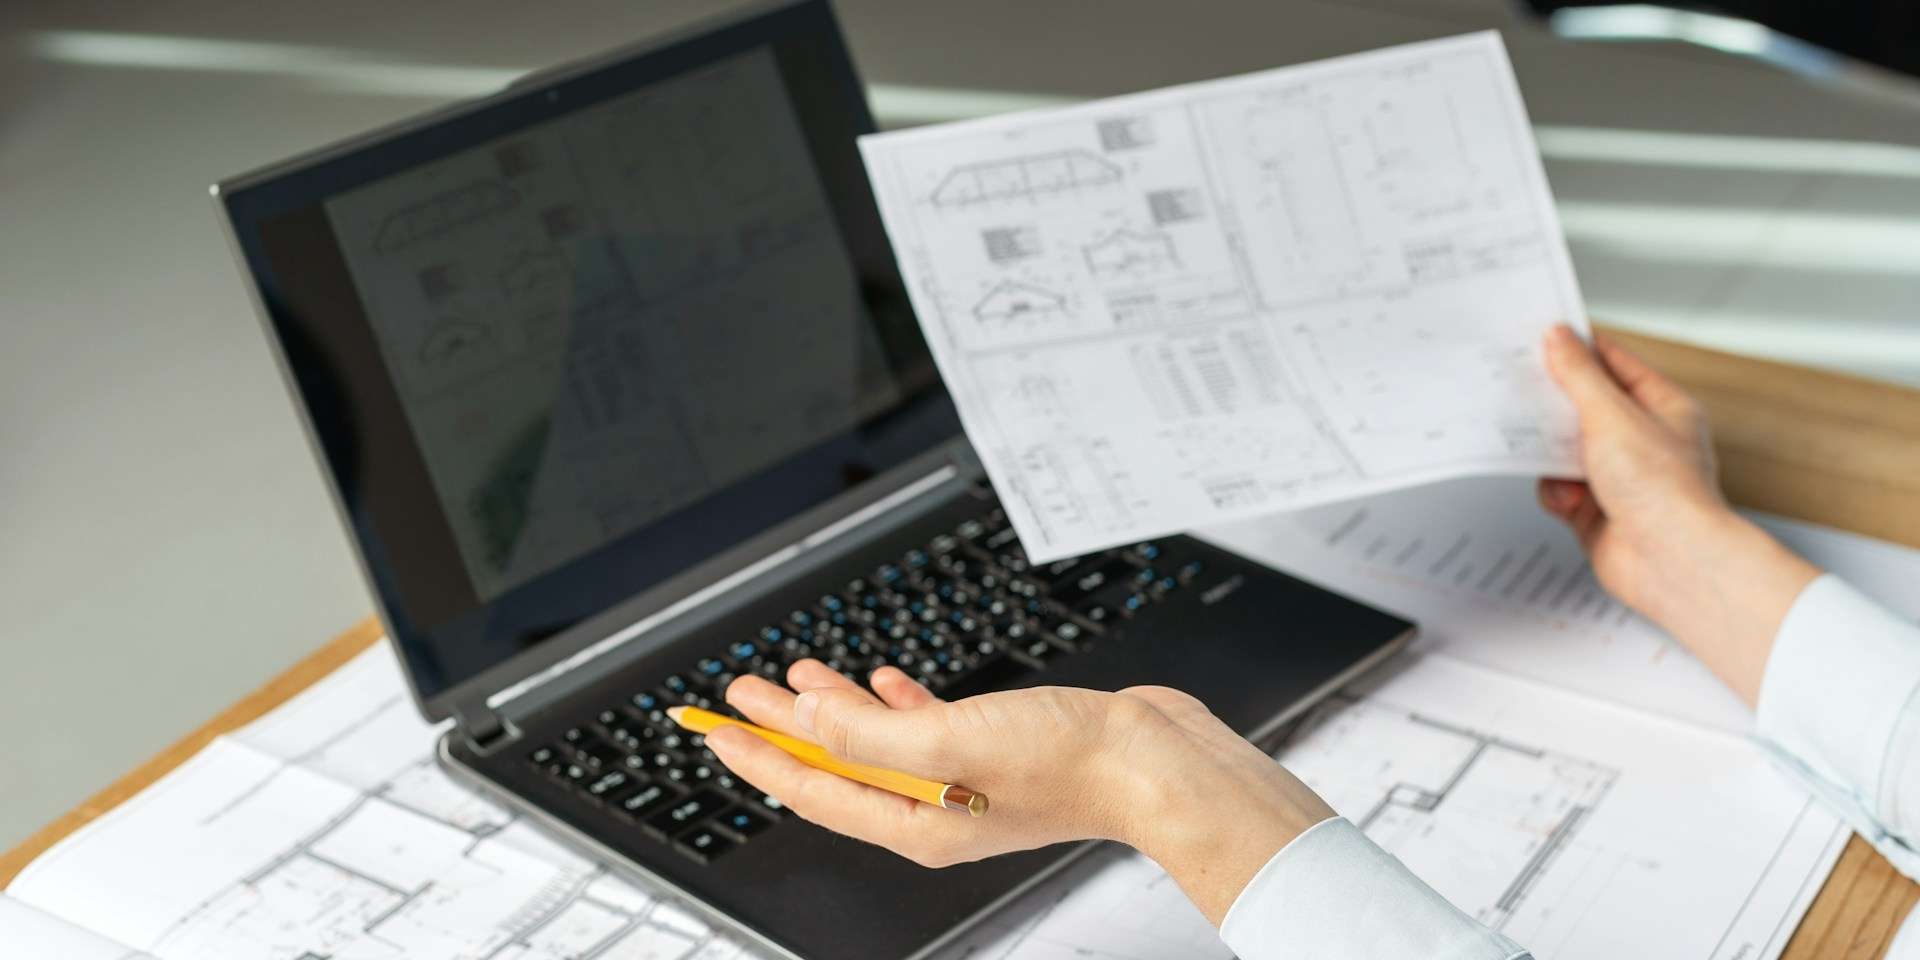
Planning a home for a growing family is an exciting challenge. With children, pets, and changing lifestyles, it’s important to create a living space that adapts to everyone’s needs. Custom floorplans offer a great solution by allowing us to design spaces tailored specifically for our family. This flexibility makes sure everyone has a place to call their own, from play areas for the kids to functional workspaces for adults.
Customizing a home also means we can think ahead and prepare for future changes. As our family grows, our needs will evolve, requiring different spaces and features in our home. By planning smartly now, we can avoid costly renovations and adjustments later. This makes custom floorplans not just convenient but a wise investment for the future.
In the greater Tulsa area, families are increasingly turning to custom home designs to meet their unique needs. It’s a practical way to ensure that our home is not only beautiful but functional and safe as well. From organizing storage to creating child-friendly features, a custom floor plan can make a big difference in everyday living. Let’s explore how these thoughtful designs can benefit our growing families.
Creating Functional Spaces for Every Family Member
Adapting Rooms to Changing Needs
One key advantage of a custom floorplan is the ability to design rooms that can adapt over time. As kids grow, their needs and interests change. A room that starts as a nursery can transform into a playroom, and later into a study or bedroom for a teenager. Being able to envision these changes from the start allows us to create a more flexible and long-lasting home environment.
For instance, installing sliding doors or movable partitions can turn a large playroom into separate areas for study and sleep as children grow older. Similarly, rooms that initially serve as guest bedrooms can be adapted into home offices or hobby rooms. This adaptability means our home can evolve with our family’s changing requirements without needing major renovations.
Incorporating Play Areas and Homework Stations
Creating specific areas for play and homework makes our home more organized and functional. Custom floorplans let us designate spaces where kids can be kids without disrupting the main living areas. Play areas can be designed with safety in mind, using soft flooring and built-in storage for toys and games.
Homework stations are another great addition. These can be integrated into quieter areas of the home, away from the bustle of other activities. Including a small desk, ample lighting, and shelves for school supplies makes it easier for kids to focus on their studies. These designated areas help create a balanced environment where children can play, learn, and grow.
Maximizing Storage and Organization
Built-In Storage Solutions
One common challenge for growing families is keeping everything organized. Custom floorplans provide an opportunity to integrate built-in storage solutions throughout the home, reducing clutter and making everyday life easier. Built-in cabinets, shelves, and closets can be seamlessly incorporated into the design, ensuring that every inch of space is used efficiently.
For example, adding built-in shelves in the living room or under the stairs can offer additional storage without taking up extra space. A well-designed pantry in the kitchen or built-in organizers in the closets can make storing food and clothing more efficient and accessible. These solutions help maintain a tidy home, making it easier to find what we need when we need it.
Planning for Future Storage Needs
When planning our custom floorplan, it’s important to think about future storage needs as well. As children grow, so does the amount of stuff they accumulate—think sports equipment, school projects, and seasonal clothing. Designing versatile storage spaces that can adapt to these changing needs is crucial.
We might consider adding extra closet space, attic storage, or even a dedicated storage room. Planning for larger storage areas in the garage or basement can also help manage off-season items and outdoor gear. By thinking ahead and incorporating these features into our custom home design, we can ensure that we’re prepared for whatever the future brings, keeping our home organized and our spaces functional.
Enhancing Family Communication and Safety
Open Concept Living Spaces
An open concept design can make a home feel more connected and inclusive. By removing unnecessary walls, we create large, open spaces where family members can interact more freely. This design makes it easier to keep an eye on the kids while cooking in the kitchen or working in the living room. It also ensures that everyone feels included in family activities, fostering better communication and togetherness.
Open concept layouts are also highly versatile. With fewer walls, we have more options for arranging furniture and creating multifunctional spaces. This flexibility allows us to adapt our living areas to meet changing needs. Whether we’re hosting family gatherings or simply enjoying a quiet evening at home, an open floor plan supports a range of activities in a cohesive space.
Child-Friendly Safety Features
Safety is a top concern for any family, and custom floorplans allow us to include child-friendly features right from the start. Rounded countertop edges, gated staircases, and non-slip flooring are just a few options that can make our home safer for young children. Installing child-proof locks on cabinets and doors can keep little ones out of harm’s way.
Another important aspect of safety is visibility. Open spaces and strategically placed windows or glass doors can help us keep an eye on children as they play inside or outside the house. By prioritizing safety in our custom floor plan, we create a secure environment where our kids can explore and grow with confidence.
Optimizing for Future Expansion
Designing Flexible Spaces
Planning for future expansion is a smart move, especially for growing families. By designing flexible spaces, we ensure that our home can adapt to changing needs without requiring major renovations. For instance, a bonus room can serve multiple purposes over time, starting as a playroom and later transforming into a home office or guest bedroom.
Rooms with flexible layouts and movable partitions can also be reconfigured to meet new needs. This adaptability means that as our family grows and changes, our home can grow and change with us. Thinking ahead and designing for flexibility allows us to make the most of our investment and enjoy our home for many years to come.
Planning for Additional Rooms and Amenities
Another advantage of custom floorplans is the ability to plan for additional rooms and amenities. Whether we envision a future home gym, nursery, or extra bathroom, incorporating potential expansions into the initial design ensures a smoother transition. This forward-thinking approach saves both time and money by minimizing disruptions when new rooms are needed.
We can also plan for outdoor amenities like a deck or pool, ensuring the necessary infrastructure is in place from the beginning. Including these potential additions in our initial design makes it easier to expand and enhance our home as our family’s needs evolve.
Conclusion
Creating a home that caters to the needs of a growing family requires careful planning and thoughtful design. Custom floorplans provide the unique opportunity to tailor every aspect of the home to our specific requirements, making daily life more convenient and enjoyable. By focusing on functional spaces, maximizing storage, enhancing communication and safety, and planning for future expansion, we ensure that our home remains a comfortable and adaptable space for years to come.
If you’re considering building a custom home in the greater Tulsa area, working with Banner Custom Homes can make all the difference. Our experienced team of custom home builders is dedicated to helping you create the perfect home for your family. Contact Banner Custom Homes today to start designing your dream home that grows with your family’s needs.